



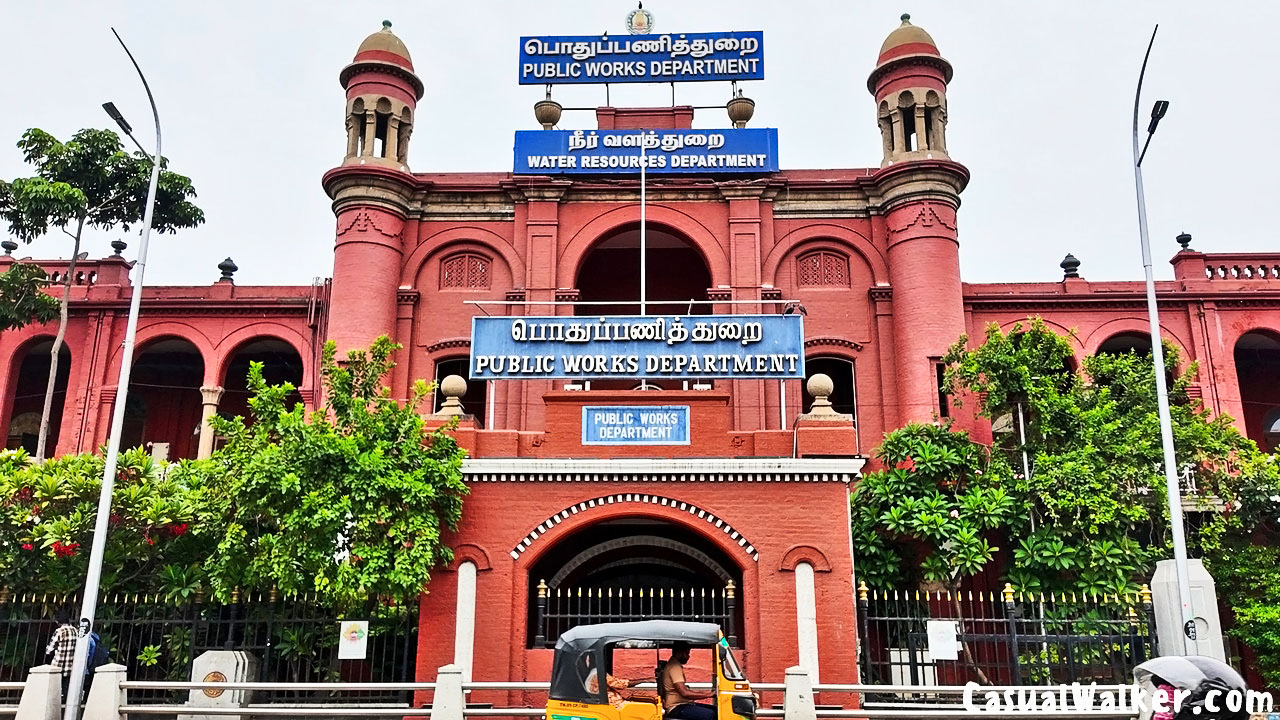



Chepauk Palace, Chennai: The World’s First Indo-Saracenic Style Architecture, Built in 1768 | Former Residence of the Arcot Nawabs of Carnatic & the British, Now Home to the Public Works Department (PWD) & National Green Tribunal (NGT) Government Offices | Khalas Mahal & Humayun Mahal on Wallajah Road, Marina Beach, Chennai – Heritage Walk, History, Indo-Saracenic Architecture, Robert Chisholm, Restoration, Visitor Tips, How to Reach, Address, Timings & Nearby Attractions – Complete Chennai Travel Guide (Updated)
– from six gardens to a colonial powerhouse : the craftsmanship, climate-smart design & living legacy landmark
| CasualWalker’s Rating for Chepauk Palace, Chennai : | |

9.9 – Historic, Iconic |
|

Along the Marina coastline in Chennai, Chepauk Palace is one of those buildings that quietly changed the course of Indian architecture. Long before Indo Saracenic architecture became the signature look of colonial Madras, with its domes, minarets, arches and jaalis, it was this palace that set the template. 
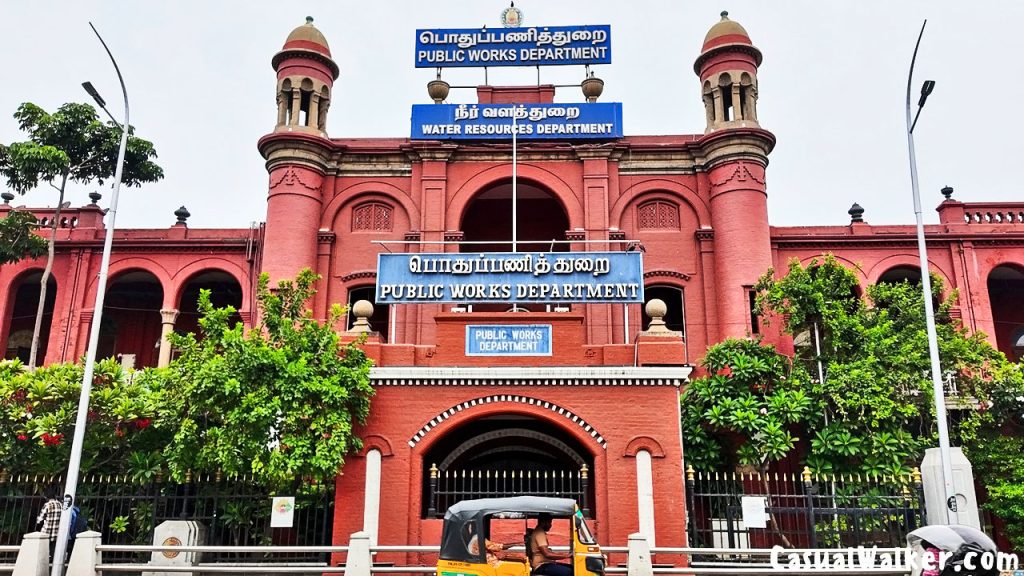
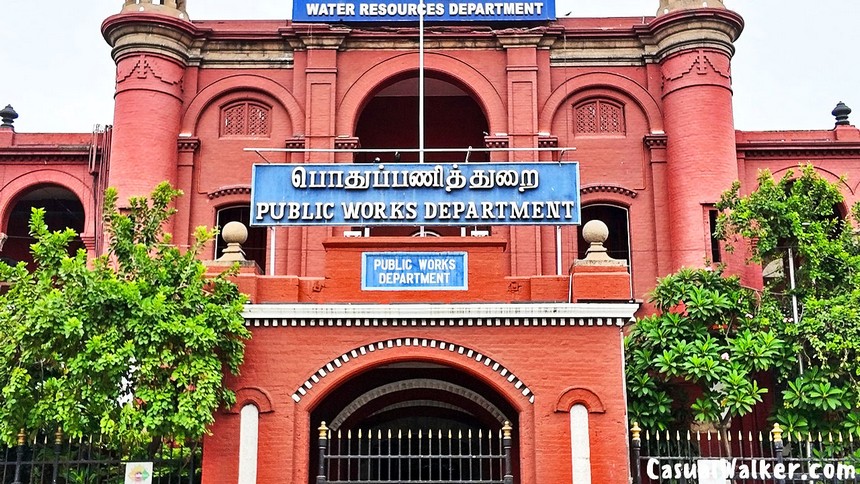
Built in 1768 as the residence of the Nawab of Arcot, Chepauk Palace is widely regarded as the world’s first Indo Saracenic structure, a title that makes it far more than a heritage landmark. It is the starting point of an entire architectural movement that later shaped institutions like the Senate House, Presidency College and the Public Works Department building, all within walking distance of each other on Kamarajar Salai.
History Of Chepauk Palace
Chepauk Palace begins with Muhammed Ali Khan Wallajah, who became the Nawab of the Carnatic in 1749 after the British emerged victorious in the Carnatic Wars. As an ally of the British, Wallajah was dependent on Company troops for his protection and wanted to keep his capital close to Fort St George.
His original plan was to build a residence within the fort walls itself. Space constraints ruled that out, so in 1764 he chose a site a short distance south of the fort, on the shores of what is now Marina Beach. A special gate, the Wallajah Gate, was even constructed at the fort so that the Nawab could move in and out as he pleased.
Paul Benfield – Architect of Chepauk Palace
Construction was completed in 1768 under Paul Benfield, an East India Company engineer who later turned building contractor. Historian S Muthiah once wrote that Benfield built structures to last, a reputation that made him a wealthy man in his time. By 1770, the palace grounds reportedly stretched across 117 acres, running from what is now Bell’s Road to the beach and from Pycroft’s Road to the banks of the Cooum River.
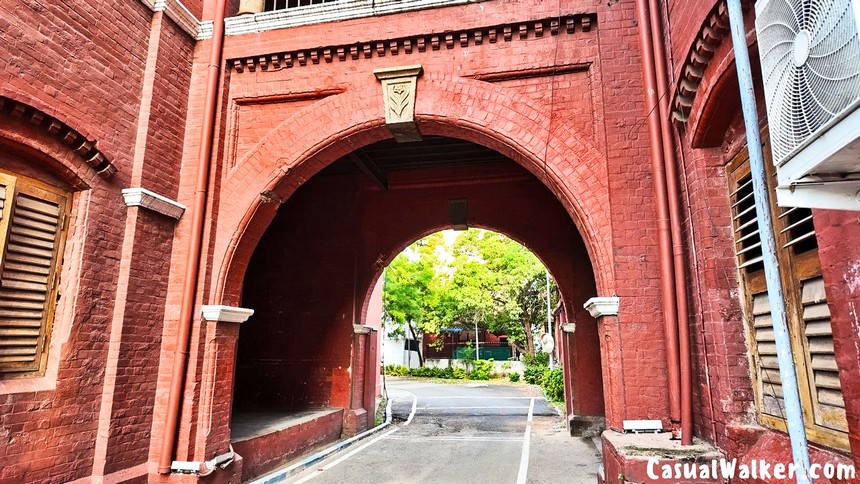
The palace remained the official residence of the Nawabs of Arcot until 1855. When the last male heir, Ghulam Ghouse Khan Bahadur, died without a successor, the British applied the Doctrine of Lapse and the Carnatic principality was formally abolished. Chepauk Palace was auctioned off to settle the Nawab’s debts and was eventually acquired by the Madras government. The Arcot family was later given Amir Mahal on Pycroft’s Road and allowed to retain the title of Nawab without any real power.
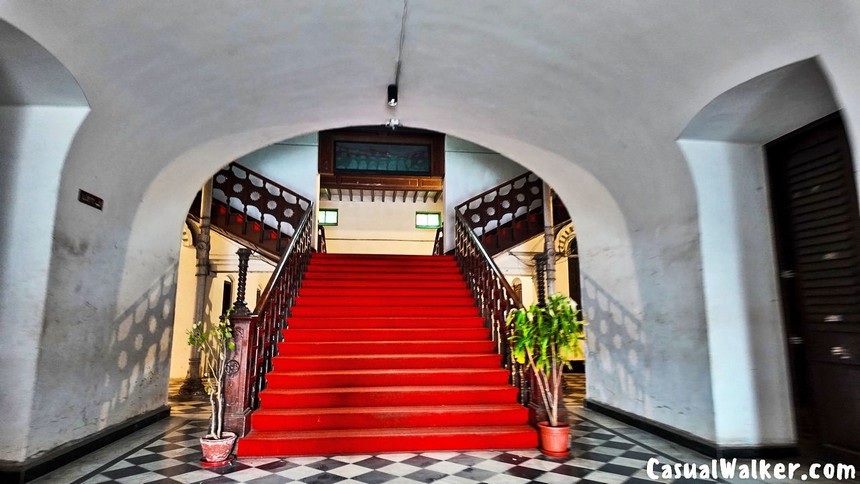
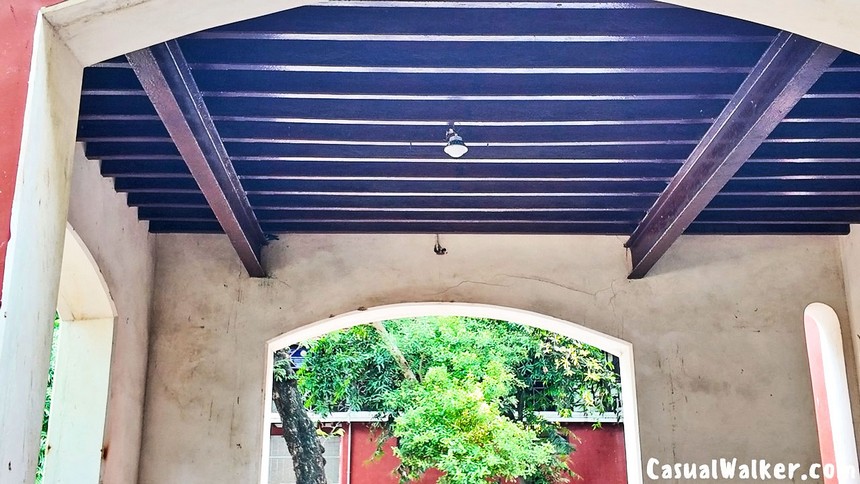
Once in government hands, the palace took on an entirely new life. It became home to the Board of Revenue and later the Public Works Department secretariat, a function parts of the complex still serve today. In 1859 the former Survey School was reorganised into the Civil Engineering College and moved into a portion of Khalas Mahal, going on to be renamed the College of Engineering in 1861.
As the institution grew, it eventually took over the entire upper floor and part of the lower floor of the building, with the remaining space occupied by the Government Carnatic Agent. By 1904 a government committee had recommended shifting the college to a larger campus, and the move to its present location in Guindy finally took place in 1923.
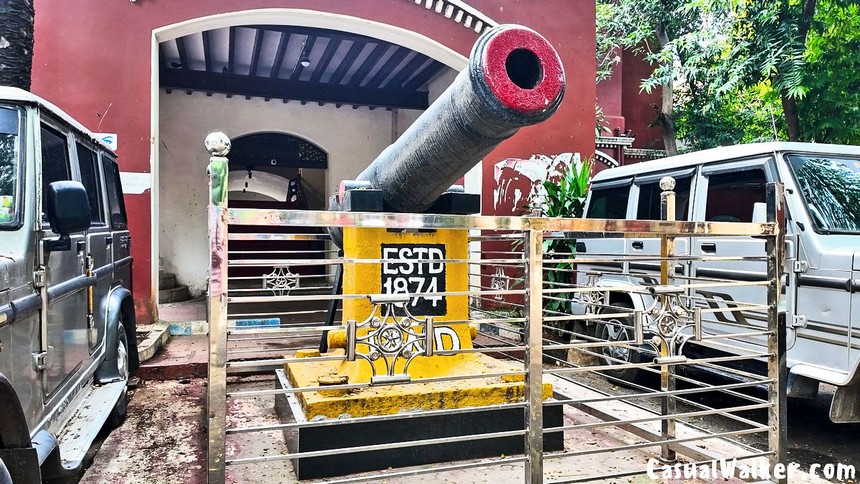
Chepauk – The Six Gardens
According to the descendants of the Dewan of Arcot, Chepauk is an anglicised version of the Hindi phrase Che Baag, which translates to six gardens. The palace complex is said to have originally been laid out with six ornamental gardens, two positioned in the east wing, two in the west wing, and one each in the north and south.
Over the decades of British administration, the pronunciation was gradually simplified until it settled into the name Chepauk that the neighbourhood carries today. It is a small linguistic footnote, but one that says a lot about how colonial era place names in Chennai often carry traces of an older, more Persianate and North Indian influenced court culture that has otherwise faded from the city’s everyday memory.
Chepauk Palace Architecture
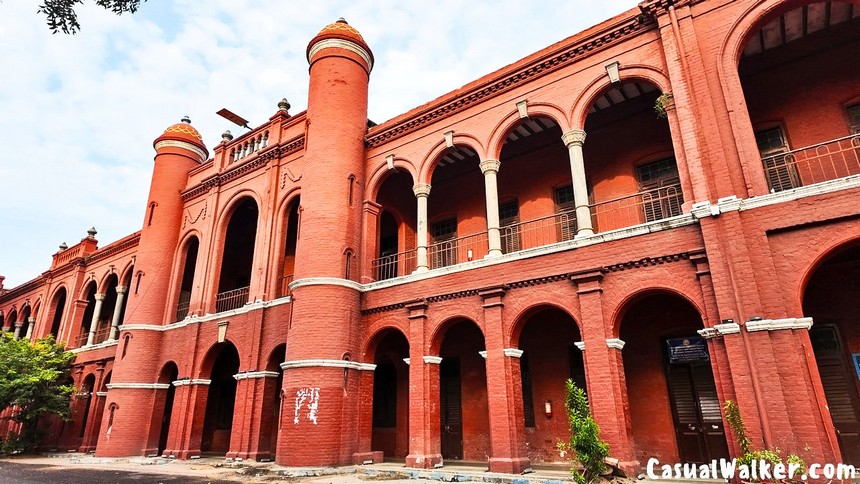
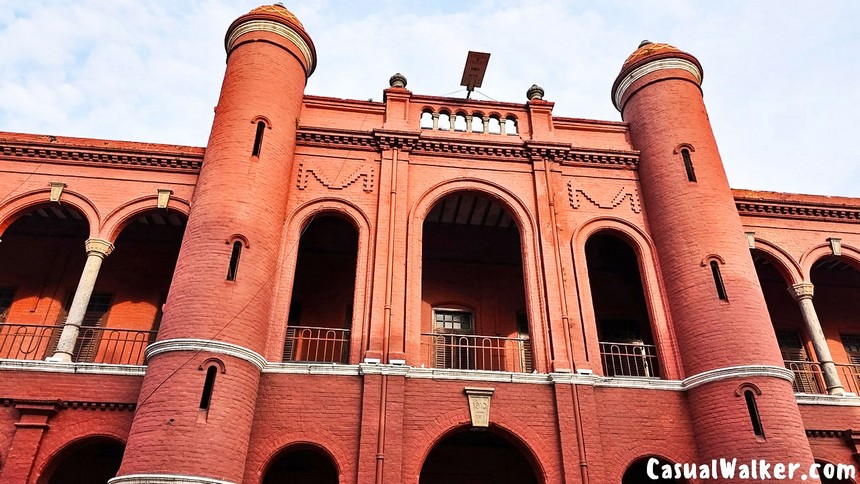
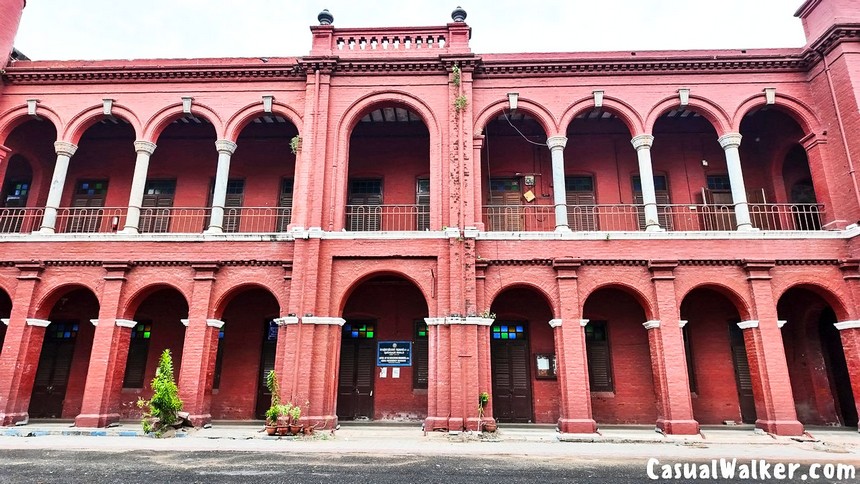
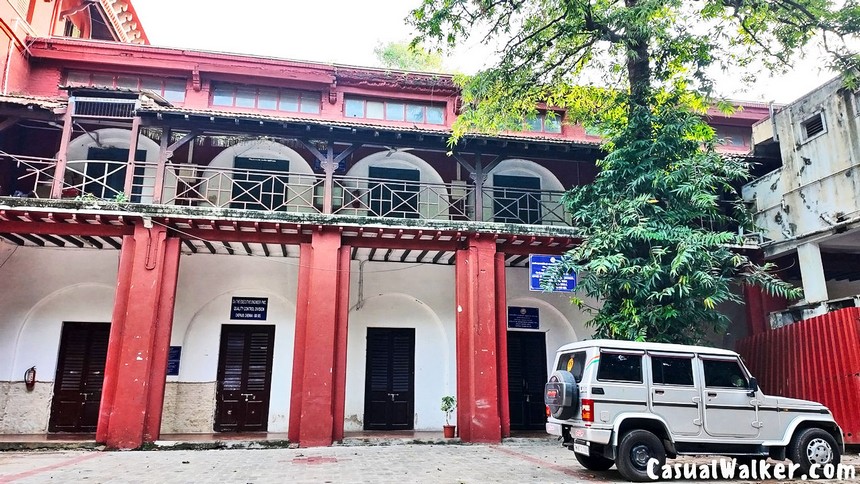
Chepauk Palace is made up of two principal blocks, Khalas Mahal and Humayun Mahal, once connected by a boundary wall with grand triple arched entrances facing Wallajah Road.
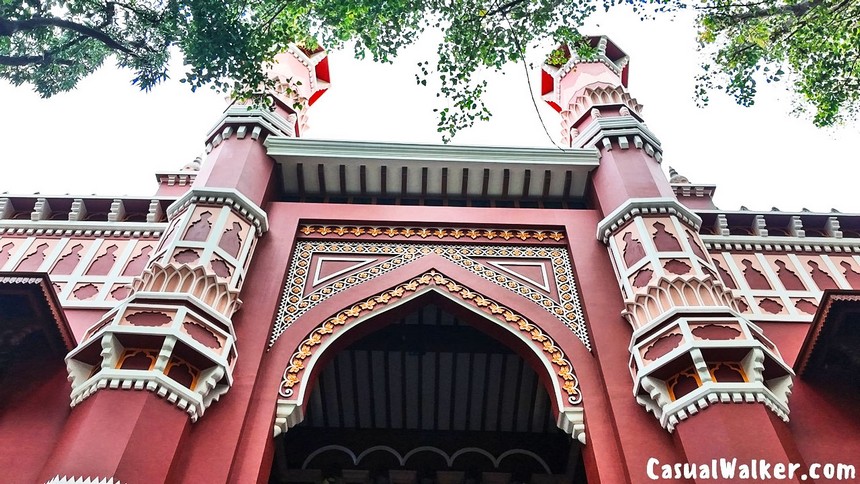
Khalas Mahal, the southern block, served as the main residence of the Nawabs from 1768 until 1855. It is known for its two striking minareted entrances on the southern and western sides and an octagonal bathing pavilion that once stood within its grounds.
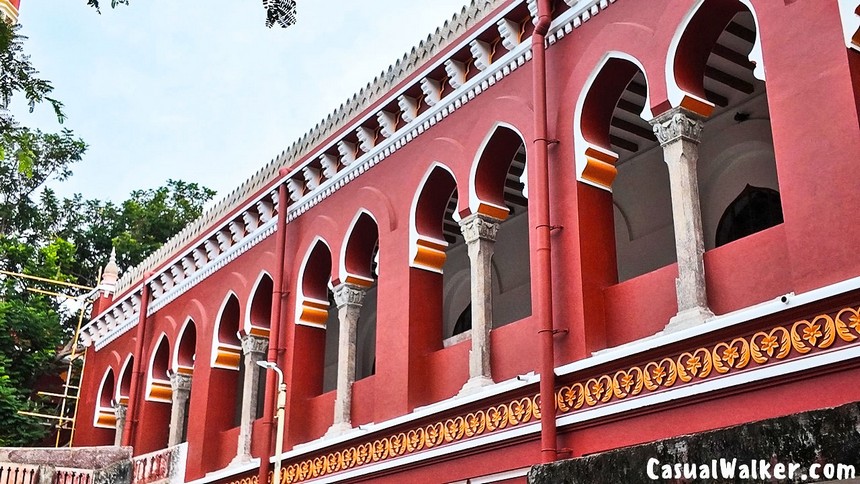
Humayun Mahal, the northern block, originally housed the Diwan e Khana, a durbar hall crowned by a single dome, and was only a single storey structure. That changed between 1868 and 1871, when the celebrated architect Robert Fellowes Chisholm was commissioned by Governor Lord Napier to redesign it as a new records office and headquarters for the Revenue Board. Chisholm removed the old tower, added a full first floor and a Madras terrace roof, and gave the building a facade that echoed Khalas Mahal so the two blocks would feel visually connected.
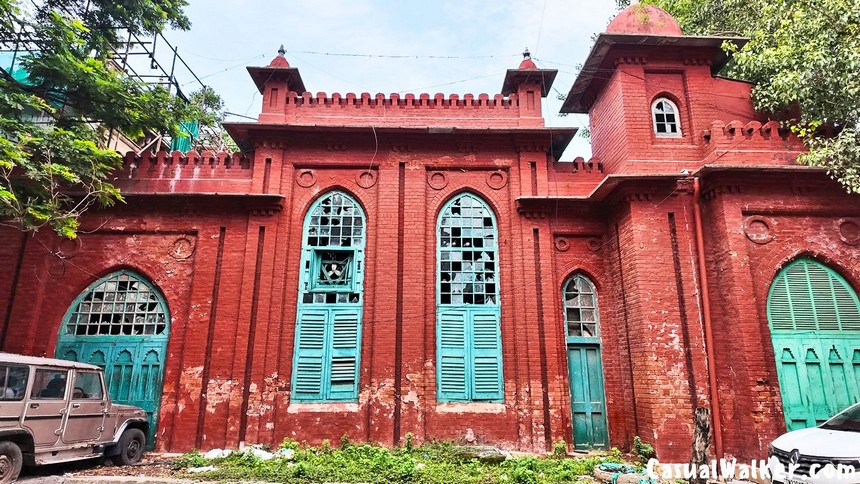
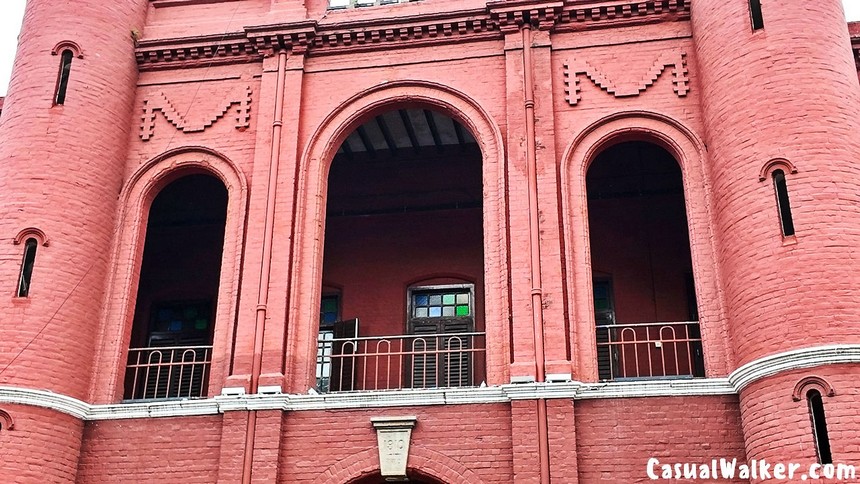
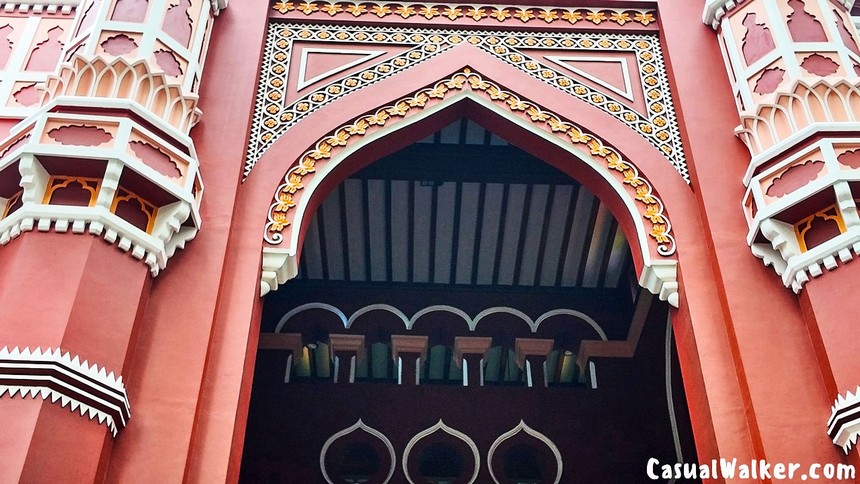
To make up for the loss of the original dome, he added a new eastern entrance facing the sea, built as a separate square block known as the Records Office, again designed in matching style. It was also Chisholm who added the tall connecting tower between the two mahals, complete with broad arched openings at its base, balconies at the centre of each face and slender corner buttresses. Today Humayun Mahal spans roughly 66,000 square feet, with ventilators built into the terrace for natural airflow and a connecting corridor that links it directly to Khalas Mahal.
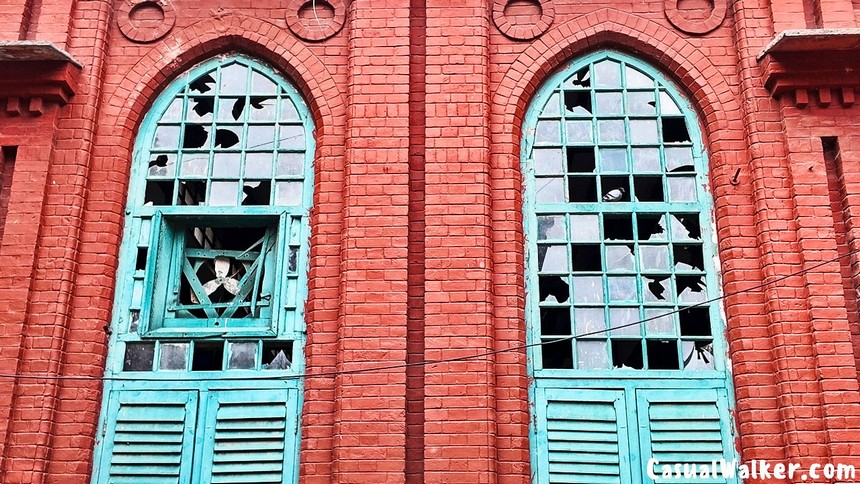
The two mahals were not the only parts of the complex to see renewal in recent years. In 2017, Khalas Mahal underwent restoration and was earmarked to house the Southern Bench of the National Green Tribunal, while the Public Works Department began a parallel and far more extensive restoration of Humayun Mahal, which had suffered years of neglect and was further damaged by a fire in 2012.
The department later submitted a proposal estimated at around 380 million rupees to bring Humayun Mahal back to its former glory, a project that has involved painstaking, traditional construction methods rather than modern shortcuts.
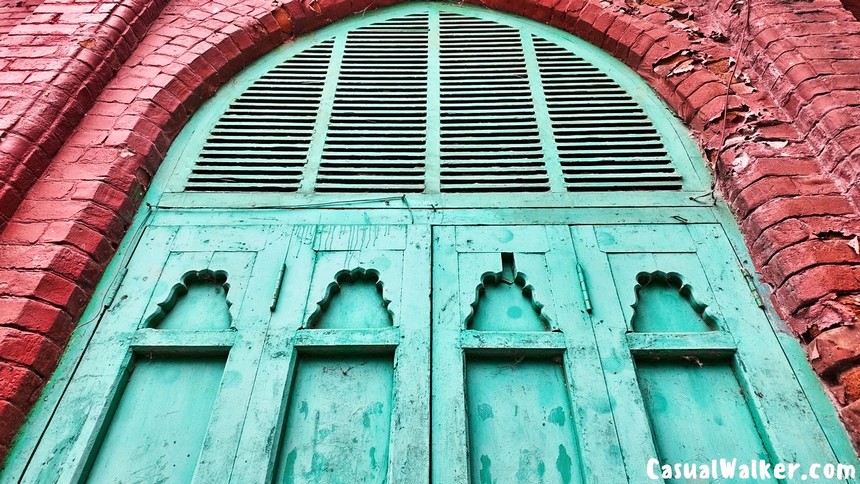
Architecturally, Chepauk Palace is where Islamic and Hindu design vocabularies first met under British colonial patronage. Its red brick walls, wide arches, intricate carvings and lime mortar finishes are hallmarks of a style built specifically to project imperial authority to traders and merchants arriving by sea. Proximity to the port was no accident. Buildings along this stretch of coastline were deliberately designed to leave a lasting impression on anyone sailing into Madras, and the fusion of minarets, domes, turrets and jaalis became the Raj’s visual shorthand for power in South India.
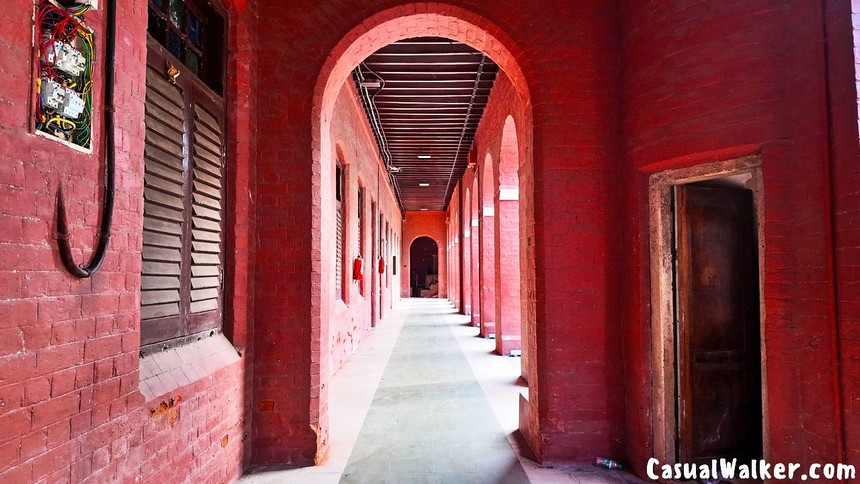
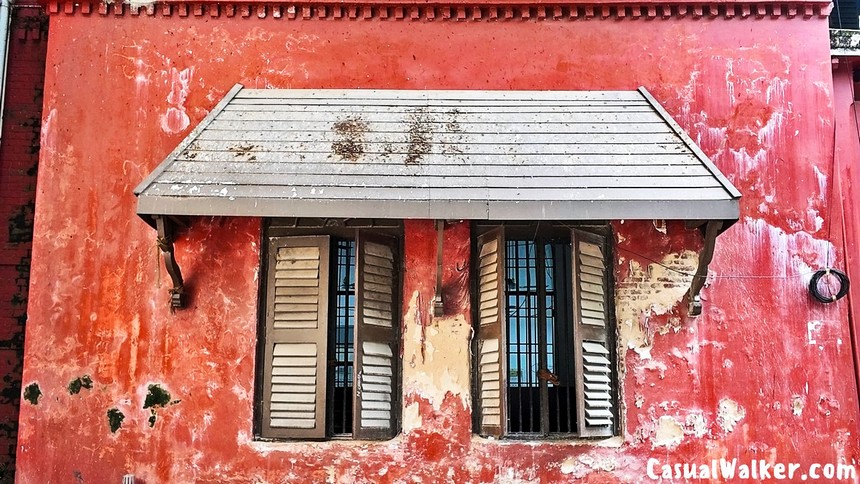
Look closely and the palace reveals a whole vocabulary of small design choices built for the local climate as much as for grandeur. Open verandahs run along the facades, catching the sea breeze and giving the rooms behind them a buffer from direct heat. Teak wood ventilators sit above doors and windows, letting light and air filter through even when the main openings are shut. Louvered wooden shutters on the doors and windows let occupants regulate exactly how much air and light comes in, a simple but effective bit of passive cooling long before fans and air conditioning existed. High ceilings throughout the mahals help hot air rise and stay well above head height, while the signature wooden terrace roofing, built up in layers of brick, wood and lime plaster, keeps interiors noticeably cooler than the sun baked world outside.
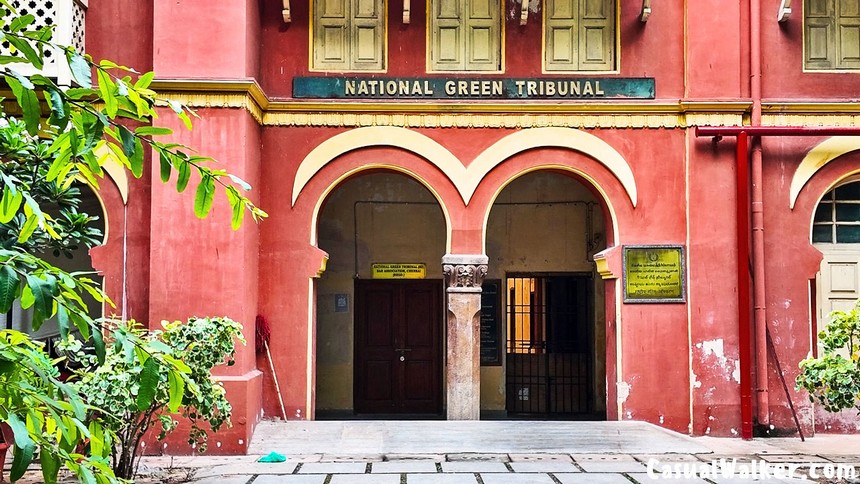
Small jharokha style projecting windows appear at intervals, drawing in soft, filtered daylight without opening the interior up to the full glare of the Chennai sun. The paint palette leans on warm, earthy reds set against clean off white plasterwork, a natural colour contrast that was as much a Mughal court tradition as it was a practical choice against tropical weather. And running through all of it are unmistakably Indian design motifs, from kalasam finials to jaali screens and floral carving, woven into a structure that was, at its heart, built by and for a British administration.
Chepauk Palace Restoration
Chepauk Palace is currently undergoing full fledged restoration and construction work. Visitors planning a trip should expect scaffolding, partial access and ongoing repair activity across parts of the complex, particularly around Humayun Mahal, so the experience right now is very much that of a heritage site being actively brought back to life rather than a fully finished monument.
Rather than relying on modern cement and steel, the Public Works Department chose to rebuild using the same traditional methods used in 1768. Limestone and river sand were mixed by hand, egg whites were separated from yolks for use as a natural binder, and powdered whitestone with a texture close to crystal sugar was used in the plastering process. Once applied, each layer of plaster had to be scraped with a piece of granite for several days to achieve the smooth, serene white finish associated with Mughal era buildings.
The Madras terrace roofing technique, using wood, Madras achikal brick and lime plaster, was reportedly first used at Humayun Mahal before spreading to other buildings across the city and even influencing construction styles as far as the United Kingdom. Raw materials for this work were sourced from specific regions known for quality, sand from the Cauvery river, whitestone from Rajapalayam and Rajasthan, limestone from Virudhunagar, curd from Chengalpet and Tiruttani, and granite from the hills around Rajapalayam.
Chepauk Palace’s Significance
Chepauk Palace is not just a preserved relic. It is the point of origin for an architectural style that went on to define an entire era of Chennai’s built landscape. The Senate House, the Public Works Department building and Presidency College all borrowed directly from the visual language first established here, blending European structural planning with Hindu and Islamic ornamentation to create something distinctly local. Historian Philip Davies described Chisholm’s later Senate House as a more ambitious Saracenic exercise, but it was Chepauk that laid the groundwork decades earlier.
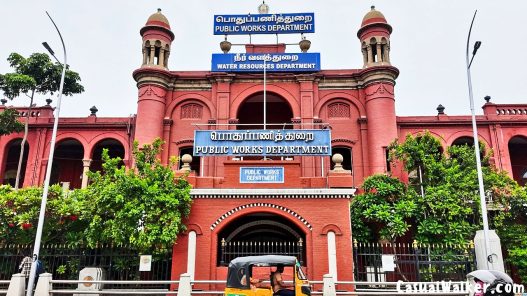
Today, twenty six buildings across Chennai carry traces of this Indo Saracenic influence, from the Egmore Museum and Egmore Railway Station to Victoria Hostel. Few, however, carry the same historical weight as the palace where it all began. Even the neighbouring Public Works Department building, one of Chisholm’s own constructions, carries small decorative signatures worth looking for on a closer walk around the complex.
Brickwork laid out in a distinct M shaped pattern sits beneath both of its domes, kalasam style finials on the roofline nod to South Indian temple design, ornamental European style vases signal British influence, small crown motifs appear below the verandah arches, and delicate wooden jaalis point back to Mughal craftsmanship. It is a small reminder that Indo Saracenic architecture was never just one style layered on top of another, but a genuine, considered blending of traditions.
The campus around the palace complex is another part of the experience that is easy to overlook. Despite sitting just off a busy stretch of Kamarajar Salai, the grounds are shaded by mature, leafy trees that have grown thick and tall over the decades, giving the entire compound a calm, green cover that softens the edges of the city outside. Walking in past the old boundary walls, the noise of traffic fades quicker than expected, and the air feels noticeably cooler under the canopy. A good part of this hush also comes down to the buildings themselves.
Thick brick walls, high ceilings, deep verandahs and deliberately small window openings were all suited to the Madras climate, and as a side effect they also do a remarkable job of keeping outside sound from travelling in. Whether this was a deliberate design choice by the original builders or simply a natural result of construction methods built for heat and monsoon rain, the effect today is the same, stepping inside these halls feels like stepping into a pocket of stillness carved out of a loud, fast moving city.
I got the chance to walk around the palace, and which now hums with the ordinary sounds of government offices, keyboards clattering and tube lights buzzing overhead. Yet the domes and minarets above still give the story away.
Mahakavi Bharathiyar Statue
Just opposite the palace complex stands a statue of Mahakavi Bharathiyar, the celebrated Tamil poet and freedom fighter whose verses on nationalism, social reform and the Tamil language continue to be recited and studied across the state. His presence right across the road adds another layer to this stretch of Kamarajar Salai, placing a monument to India’s independence movement directly facing a building that once represented Nawabi and colonial power, a small but telling juxtaposition for anyone walking between the two.
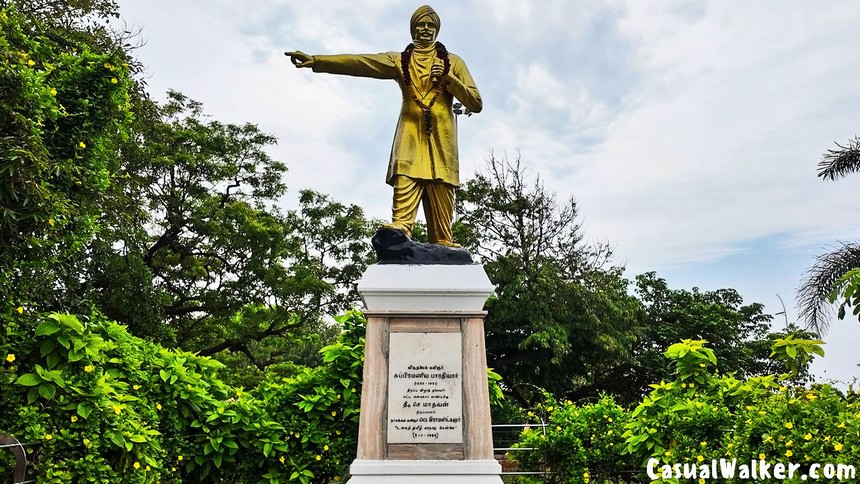
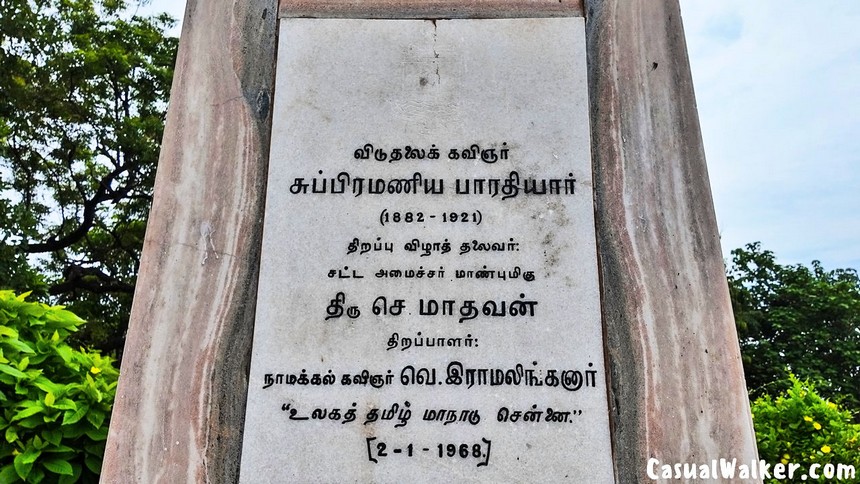
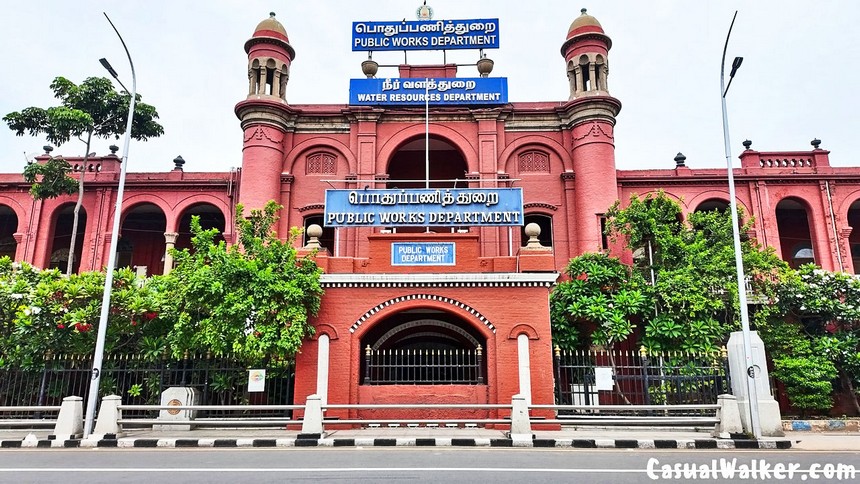
Chepauk Palace sits on Wallajah Road, close to the Marina Beach and within easy reach of other Indo Saracenic landmarks such as the Senate House, Presidency College and the Public Works Department building. While parts of the complex function as active government offices and are not always open to casual visitors, heritage walks organised by local history groups often include this stretch of Kamarajar Salai and offer the best way to appreciate the palace’s history up close. For anyone interested in Chennai heritage, colonial architecture or the story of the Carnatic Nawabs, this is one walk worth making time for.

Travel Guide to visit Chepauk Palace, Chepauk, Triplicane, Chennai
Address: 377J+7J5, Ezhilagam, Kamarajar Salai, PWD Estate,
Chepauk, Triplicane, Chennai, Greater Chennai – 600005
Landmark: Opposite to the Marina Beach Bharathiyar Statue
How To Reach Chepauk Palace, Chepauk, Triplicane, Chennai
By Bus: Several MTC city bus routes running along Kamarajar Salai and the Marina stretch stop close to Chepauk, making it an easy hop for anyone already exploring the beach road or coming from other parts of the city.
By Car: The palace is easily reachable via Kamarajar Salai, with the Marina Beach stretch offering a scenic approach along the coast. Parking near the complex is limited, however, given the ongoing construction work and the active government use of the buildings, so visitors should factor in some extra time to find a spot.
By Train: The nearest suburban rail stations are Chennai Park and Chennai Fort, both just a short auto or cab ride away from the palace. For those arriving from outside the city, Chennai Egmore and Chennai Central remain the closest major railway stations, from where the palace is a manageable drive.
By Flight: Travellers can fly into Chennai International Airport, from where the palace is roughly 30 to 40 minutes away by road depending on traffic. This makes it a feasible half day addition for anyone looking to combine a Chennai heritage trail with their broader travel plans.

Thanks for exploring this Casual Walker photo guide — India’s most visual cultural travel guide and a curious discovery journal finding authentic photo stories, guides, and tips across travel, culture, arts, temples, heritage, and food.
- Keep exploring: Browse 650+ Travel & Culture Photo Guides
- We’d love to hear your feedback, stories, corrections, and updates — Email us.
- Follow our photo walks on Instagram: @hicasualwalker